

- Status Sold
- Sale Price $775,000
- Bed 3
- Bath 2
- Location Lincoln Park
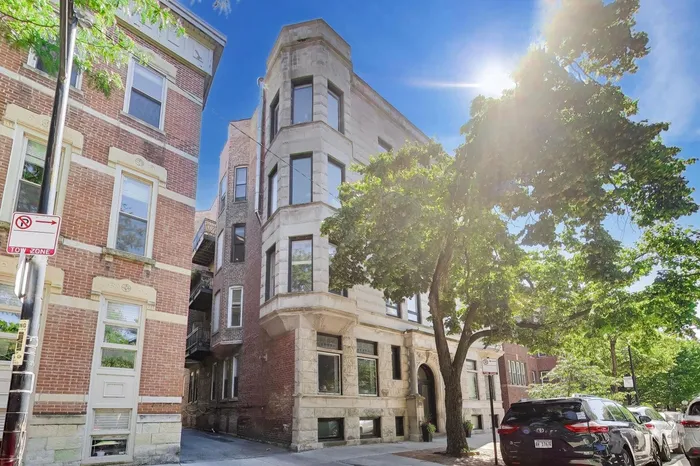
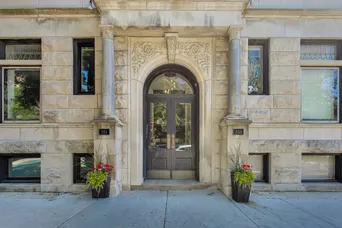
Welcome home to this sun-drenched greystone nestled in one of Chicago's most coveted historic neighborhoods. Harmoniously blending classic vintage elegance with modern sophistication, starting with a gorgeously-renovated entryway inviting you in. This home features an expansive floor plan tailored for refined living and effortless entertaining. The extra wide footprint is defined by hardwood floors, an inviting fireplace, and oversized windows that bathes the home in natural light. The generous living area accommodates maximum space for lounging, a formal dining table + an area ideal for a home office or library. The well-appointed kitchen features lots of warm wood cabinetry & great counterspace. The attached balcony creates a seamless flow for morning coffee, grilling & dining al fresco. Three well-proportioned bedrooms include a primary king-sized suite that boasts bay windows & two full walls of closets. Both baths are nicely-situated & one was just thoughtfully-renovated to fit the character of the home. There's abundant closet space throughout plus it comes with a massive 14' x 13' storage room. Perfectly positioned in a quiet Lincoln Park pocket, this home places the very best of Chicago living at your doorstep such as the Lincoln Park Zoo & Green City Market in the park, North Avenue Beach at the lake & all the shopping & dining you could handle on Armitage. Permit parking on the street is doable & inexpensive parking options are available very nearby as well. Located near the highly acclaimed Lincoln Park Elementary School & accessible to the CTA, this home is one you have to call home to truly appreciate.
General Info
- Property Type Attached Single
- List Price $700,000
- Sale Price $775,000
- Taxes $12,636
- Assessments $344
- Assessments Include Not provided
- Market Time 2 days
- Year Built 1890
- Square Feet Not provided
- Listed by Trisha San Juan @properties Christie's International Real Estate
- Source MRED as distributed by MLS GRID
Rooms
- Total Rooms 6
- Bedrooms 3
- Master Bedroom 14X13
- Bedroom 2 11X11
- Bedroom 3 12X07
- Bathrooms 2
- Other Rooms
- Deck 11X04
- Dining Room 17X12
- Kitchen 10X8
- Living Room 24X17
Features
- Heat Natural Gas, Forced Air
- Air Conditioning Central Air
- Appliances Range, Microwave, Dishwasher, Refrigerator, Washer, Dryer, Stainless Steel Appliance(s)
- Age 100+ Years
- Exterior Not provided
Based on information submitted to the MLS GRID as of 10/20/2026 5:32 PM. All data is obtained from various sources and may not have been verified by broker or MLS GRID. Supplied Open House Information is subject to change without notice. All information should be independently reviewed and verified for accuracy. Properties may or may not be listed by the office/agent presenting the information.


