

- Status Sold
- Sale Price $3,822,500
- Bed 6
- Bath 5.4
- Location Northbrook
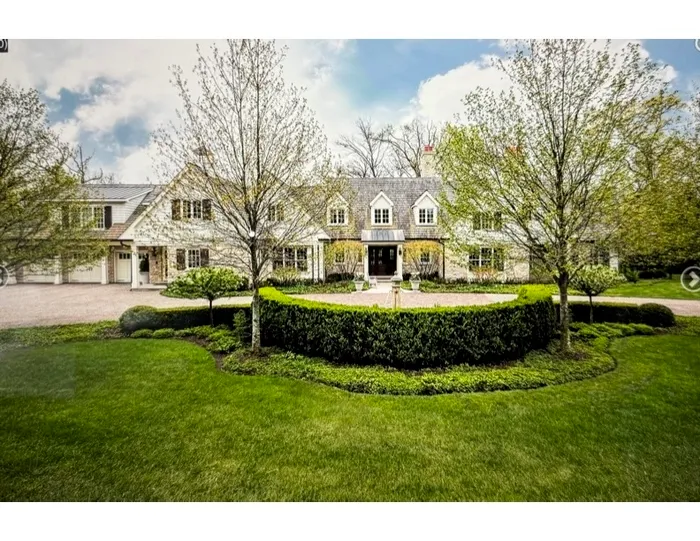

Tucked away on 2.2 secluded acres along a coveted private lane, this extraordinary Nantucket-style stone and shingle estate offers a rare blend of timeless elegance and resort-caliber living. Designed as a true private retreat, the property seamlessly balances grand-scale entertaining with everyday comfort. The residence features six beautifully appointed bedrooms, each with its own ensuite bath, including an exceptional primary suite offering expansive proportions and a true sense of retreat. A dramatic recreation room, private theater with seating for eight, and a dedicated fitness studio with a Marley dance floor create a home experience that rivals any luxury resort. Three fireplaces throughout add warmth and architectural charm, while the attached three-car garage ensures convenience. Outdoors, the grounds are nothing short of spectacular. A stunning saltwater pool with integrated spa serves as the centerpiece, surrounded by an expansive stone terrace designed for effortless entertaining. A striking outdoor stone fireplace creates the perfect setting for evenings under the stars, while the separate heated pool house enhances the experience with a relaxed, cabana-style escape. Despite its serene, estate-like setting, this home is just minutes from town, train, expressways, and the highly rated D225 school district-delivering the best of both privacy and accessibility. Located within the sought-after Bridlewood neighborhood, residents enjoy a close-knit community known for its quiet, tree-lined streets, pride of ownership, and welcoming atmosphere, offering a rare combination of exclusivity and connection.
General Info
- Property Type Detached Single
- List Price $3,995,000
- Sale Price $3,822,500
- Taxes $33,327
- Assessments Not provided
- Assessments Include Not provided
- Market Time 53 days
- Year Built 1960
- Square Feet 12911
- Listed by Kari McNeil @properties Christie's International Real Estate
- Source MRED as distributed by MLS GRID
Rooms
- Total Rooms 18
- Bedrooms 6
- Master Bedroom 24X17
- Bedroom 2 23X15
- Bedroom 3 18X13
- Bedroom 4 18X13
- Bedroom 5 17X13
- Bedroom 6 13X11
- Bathrooms 5.4
- Other Rooms
- Library 19X16
- Office 15X10
- Breakfast Room 19X14
- Game Room 14X14
- Sitting Room 15X14
- Recreation Room 28X15
- Theatre Room 27X18
- Exercise Room 29X15
- Dining Room 18X15
- Family Room 31X18
- Kitchen 20X17
- Laundry 10X8
- Living Room 28X24
Features
- Heat Natural Gas, Forced Air, Radiant
- Air Conditioning Central Air, Zoned
- Appliances Double Oven, Microwave, Dishwasher, High End Refrigerator, Bar Fridge, Freezer, Washer, Dryer, Disposal, Wine Refrigerator, Cooktop, Oven, Range Hood, Humidifier
- Amenities Curbs, Street Lights, Street Paved
- Parking Brick Driveway, Gravel, Circular Driveway, Garage Door Opener, Heated Garage, Yes, Garage Owned, Attached, Garage
- # of Spaces 3 spaces
- Age 61-70 Years
- Style Traditional
- Exterior Not provided
- Exposure North, South
Based on information submitted to the MLS GRID as of 10/25/2026 11:02 AM. All data is obtained from various sources and may not have been verified by broker or MLS GRID. Supplied Open House Information is subject to change without notice. All information should be independently reviewed and verified for accuracy. Properties may or may not be listed by the office/agent presenting the information.


