

- Status Sold
- Sale Price $515,000
- Bed 4
- Bath 2.1
- Location Mount Prospect
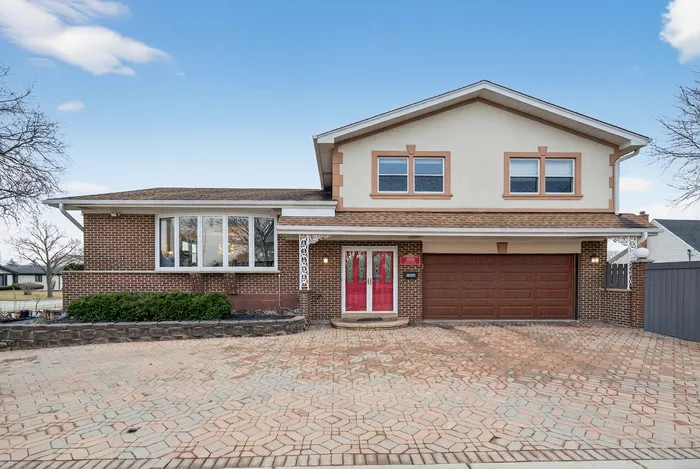
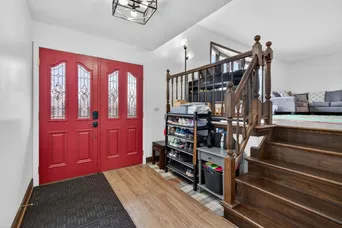
This move-in ready, Multi Generational tri-level home offers generous room sizes, extensive updates, and a flexible layout perfect for everyday living and entertaining. The main level features a large foyer and spacious family room with fireplace and a 1/2 bath. Just a few steps up, the remodeled kitchen includes granite countertops, stainless steel appliances, a new range hood, pine shiplap accent in the eating area, and updated lighting. A formal dining room and large living room provide additional gathering space. The upper level offers four bedrooms with ample closet space and a full hall bath. The primary bedroom includes its own private bath. LED lighting are found throughout the home. The finished basement adds valuable flexibility with a second kitchen, ideal for extended living, guests, or an in-law arrangement. Recent improvements include refinished hardwood floors in the living and dining rooms, newer bedroom carpeting (with hardwood beneath), new vinyl plank flooring in the family room, kitchen, foyer and powder room, updated bathrooms with new fixtures, a newer electrical panel. Outside, 2 car garage with Smart opener, enjoy a professionally landscaped yard with a brick paver horseshoe driveway, spacious patio with gas line for easy grill hookup, insulated for sound brick and cedar fenced backyard and 3 outside camera system. Solar Panels on roof will be paid off at the closing table by sellers. Conveniently located near Randhurst Village shopping and dining, parks and recreation, and the Mount Prospect Metra station for easy commute. This home offers both comfort and convenience in a sought-after Mount Prospect location.
General Info
- Property Type Detached Single
- List Price $539,900
- Sale Price $515,000
- Taxes $8,460
- Assessments Not provided
- Assessments Include Not provided
- Market Time 8 days
- Year Built 1978
- Square Feet 2394
- Listed by Maureen Forgette Century 21 Integra
- Source MRED as distributed by MLS GRID
Rooms
- Total Rooms 10
- Bedrooms 4
- Master Bedroom 14X15
- Bedroom 2 13X14
- Bedroom 3 12X12
- Bedroom 4 10X11
- Bathrooms 2.1
- Other Rooms
- Foyer 8X10
- Eating Area 10X12
- Kitchen- 2nd 22X21
- Walk In Closet 5X7
- Dining Room 11X15
- Family Room 15X24
- Kitchen 12X8
- Laundry 9X15
- Living Room 15X22
Features
- Heat Natural Gas, Forced Air
- Air Conditioning Central Air
- Appliances Range, Dishwasher, Refrigerator, Washer, Dryer, Disposal, Stainless Steel Appliance(s), Range Hood, Humidifier
- Amenities Sidewalks, Street Paved
- Parking Brick Driveway, Garage Door Opener, Yes, Garage Owned, Attached, Driveway, Owned, Garage
- # of Spaces 4 spaces
- Age 41-50 Years
- Exterior Not provided
Based on information submitted to the MLS GRID as of 10/3/2026 2:32 AM. All data is obtained from various sources and may not have been verified by broker or MLS GRID. Supplied Open House Information is subject to change without notice. All information should be independently reviewed and verified for accuracy. Properties may or may not be listed by the office/agent presenting the information.


