

- Status Sold
- Sale Price $705,000
- Bed 4
- Bath 2.1
- Location Arlington Heights
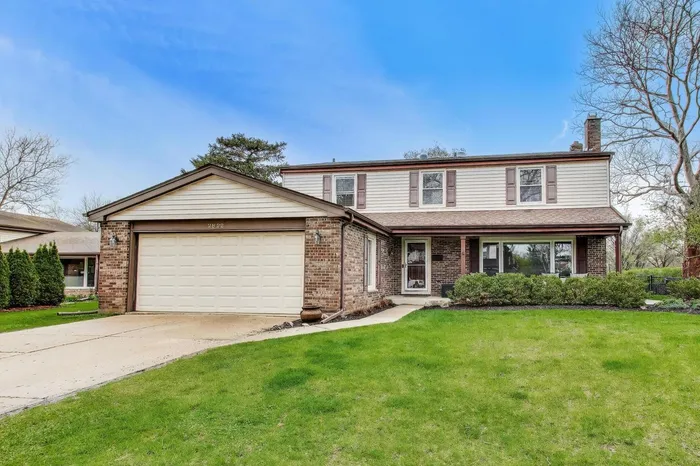

Welcome to this breathtaking 4-bedroom, 2.5-bathroom Normandy-style colonial nestled in the heart of Arlington Heights' highly sought-after Northgate subdivision. Meticulously maintained living space, this home perfectly blends classic charm with modern upgrades. Enjoy gleaming hardwood floors throughout the main level and a cozy fireplace in the family room. Remodeled kitchen features sleek granite countertops, newer premium stainless steel appliances, beautiful backsplash and a spacious eating area that fits large table. A large master suite complete with a walk-in closet and a private, updated en-suite bath. Three additional well-sized bedrooms reside on the second floor, complemented by an expanded second bathroom with a sun tube for natural light. Full finished basement provides extra room for recreation, large laundry room, a home office or a gym, plus plenty of additional storage. The fully fenced backyard features a private patio, perfect for summer entertaining. Corner lot with classic brick and vinyl siding exterior. Located within the prestigious District 21 and 214 boundaries, including J W Riley Elementary, Jack London Middle, and Buffalo Grove High School. Within walking distance to local parks and tennis courts, and just a short drive to the scenic Lake Arlington Easy access to I-90, Route 53, and two nearby Metra stations for a smooth commute to downtown Chicago.
General Info
- Property Type Detached Single
- List Price $669,500
- Sale Price $705,000
- Taxes $13,920
- Assessments Not provided
- Assessments Include Not provided
- Market Time 31 days
- Year Built 1970
- Square Feet 3754
- Listed by Edyta Schell @properties Christies International Real Estate
- Source MRED as distributed by MLS GRID
Rooms
- Total Rooms 9
- Bedrooms 4
- Master Bedroom 30X15
- Bedroom 2 17X13
- Bedroom 3 13X10
- Bedroom 4 13X10
- Bathrooms 2.1
- Other Rooms
- Recreation Room 36X25
- Dining Room 12X11
- Family Room 18X13
- Kitchen 20X10
- Laundry 12X9
- Living Room 20X14
Features
- Heat Natural Gas, Forced Air
- Air Conditioning Central Air
- Appliances Range, Microwave, Dishwasher, Refrigerator, Disposal, Stainless Steel Appliance(s), Humidifier
- Amenities Curbs, Sidewalks
- Parking Yes, Attached, Garage
- # of Spaces 2 spaces
- Age 51-60 Years
- Style Colonial
- Exterior Not provided
Based on information submitted to the MLS GRID as of 10/25/2026 11:02 AM. All data is obtained from various sources and may not have been verified by broker or MLS GRID. Supplied Open House Information is subject to change without notice. All information should be independently reviewed and verified for accuracy. Properties may or may not be listed by the office/agent presenting the information.


