

- Status Sold
- Sale Price $2,150,000
- Bed 5
- Bath 5.1
- Location Glenview / Golf
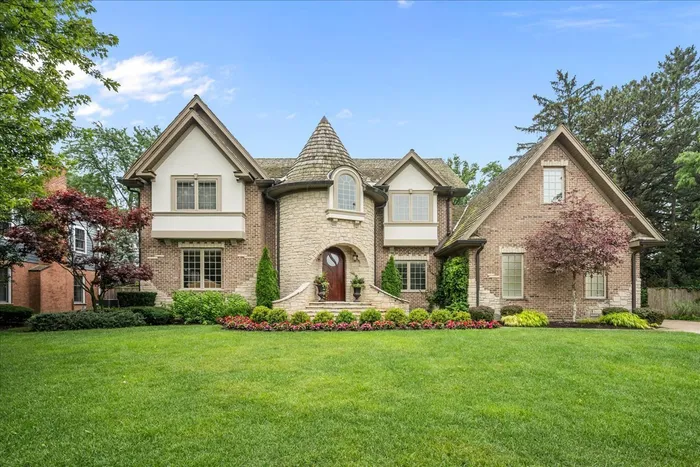
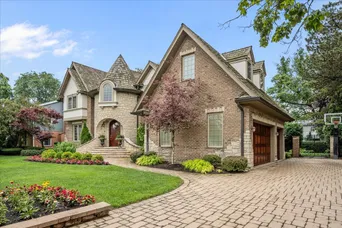
Welcome to a rare opportunity in East Glenview-an exceptional high-end home nestled on a peaceful, private street, directly across from the park at Pleasant Ridge School. Enter through a grand foyer w/custom marble flooring and striking central staircase. The living room flows openly into the formal dining room, creating an inviting space perfect for entertaining. The first floor office features a large built-in table designed to accommodate several workstations, custom cabinetry & a wall-mounted TV elegantly framed to complement the room's design. The open-concept family room has soaring ceiling, an elegant fireplace & full view of the backyard. Glass sliding doors offer convenient access to the grilling station and outdoor living space. At the heart of the home, the state-of-the-art kitchen is a culinary dream! Custom white cabinetry pairs seamlessly w/top-tier appliances, including side-by-side 30" Sub-Zero refrigerator/freezer, 6-burner Wolf stove with griddle/grill, Cove dishwasher, Wolf microwave & built-in Miele coffee station, impressive 14-ft island topped with striking 3" leathered quartzite, complete w/wine & mini fridge & generous seating. A built-in breakfast nook features an upholstered booth & custom table, creating a stylish eat-in area. The walk-in pantry is cleverly concealed behind modern sliding doors. Additionally, the main floor has an en-suite bedroom with newly updated bathroom, a stylish powder room, laundry room, oversized mudroom closet & garage access. The second floor hosts a spacious primary suite with lounge area, large walk-in closet & private balcony. The spa-like primary bathroom is complete with a double vanity, oversized air jet tub, separate steam shower & private water closet. Two additional bedrooms share a hall bathroom w/tub/shower combo, while a third bedroom features newly updated en-suite bathroom. An expansive bonus room completes the upper level, offering built-in storage & amazing flexible space. The renovated basement offers a movie area, a show-stopping bar area complete with onyx countertops, a backlit onyx backsplash, bar sink, Sub-Zero fridge w/freezer drawers, built-in storage, wine rack & an oversized bar-height table, ideal for parties & gatherings. Additional features include a full bathroom, exercise room, huge recreation area & ample storage-making this level as functional as it is impressive! The outdoor living space features a built-in Hestan grill, granite counters, sitting walls, large dining area & fire pit-perfectly positioned within a beautifully landscaped yard. This home is equipped with a whole-house automation system, allowing centralized control of speakers, security, temperature & TVs. Additional highlights include a back-up generator, a three-car, extra-deep garage w/12-ft ceilings & built-in shelving for exceptional storage. Design and detail at their finest throughout the entire home which has been meticulously maintained. All of this, just minutes from Glenview's award-winning schools, beautiful parks, top-rated restaurants, and premier shopping. With easy access to expressways and commuter trains, convenience is at your doorstep. Come experience this exceptional home for yourself!
General Info
- Property Type Detached Single
- List Price $2,299,000
- Sale Price $2,150,000
- Taxes $30,822
- Assessments Not provided
- Assessments Include Not provided
- Market Time 53 days
- Year Built 2007
- Square Feet Not provided
- Listed by Tamara Duckler Jameson Sotheby's International Realty
- Source MRED as distributed by MLS GRID
Rooms
- Total Rooms 14
- Bedrooms 5
- Master Bedroom 20X22
- Bedroom 2 15X14
- Bedroom 3 12X16
- Bedroom 4 15X14
- Bedroom 5 15X12
- Bathrooms 5.1
- Other Rooms
- Office 16X13
- Foyer 10X25
- Balcony/Porch/Lanai 7X10
- Recreation Rm 18X41
- Media Room 20X22
- Walk In Closet 8X12
- Bonus Room 16X47
- Exercise Room 15X17
- Bar/Entertainment 14X21
- Dining Room 18X14
- Family Room 17X28
- Kitchen 13X23
- Laundry 10X6
- Living Room 18X14
Features
- Heat Natural Gas
- Air Conditioning Central Air
- Appliances Range, Microwave, Dishwasher, High End Refrigerator, Bar Fridge, Freezer, Washer, Dryer, Disposal, Wine Refrigerator, Range Hood, Gas Cooktop, Gas Oven
- Amenities Park, Pool, Tennis Court(s), Horse-Riding Trails, Sidewalks, Street Lights, Street Paved
- Parking Brick Driveway, Garage Door Opener, Heated Garage, Garage, Yes, Garage Owned, Attached, Driveway, Owned
- # of Spaces 9 spaces
- Age 16-20 Years
- Exterior Not provided
- Exposure North
Based on information submitted to the MLS GRID as of 10/3/2026 2:32 AM. All data is obtained from various sources and may not have been verified by broker or MLS GRID. Supplied Open House Information is subject to change without notice. All information should be independently reviewed and verified for accuracy. Properties may or may not be listed by the office/agent presenting the information.


