

- Status Sold
- Sale Price $1,388,734
- Bed 3
- Bath 2.1
- Location Lake View
-

Barbara O'Connor
barbara.oconnor@bairdwarner.com
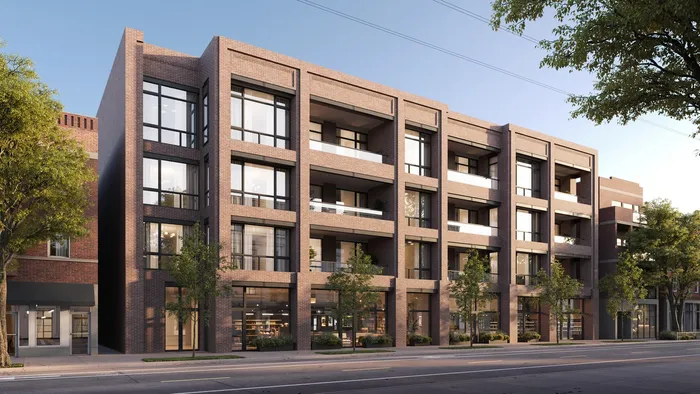
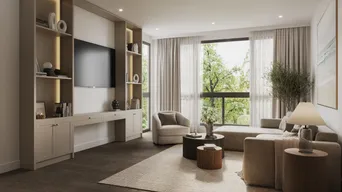
OVER 50% SOLD! Welcome to AFINITY, PLD Homes newest luxury offering-a boutique 15-unit elevator building in the heart of Lakeview. This penthouse expansive 3-bedroom, 2 1/2-bath residence features an open-concept layout designed for effortless living and seamless entertaining. Soaring 11'-12' ceilings and oversized 10' windows flood the space with natural light, enhancing the clean, modern design. The gourmet chef's kitchen includes custom cabinetry, premium appliances, and a large island that's perfect for gathering with family and friends. Richly appointed interiors showcase custom built-ins, designer lighting, and high-end finishes that reflect PLD Homes' signature attention to detail. Every detail customized to maximize the space. Penthouse units offer exclusive interior access to enormous private rooftop terraces featuring large pergola, with water and gas-hookups, perfect for entertaining. Unwind and enjoy city living at it's finest. Additionally, enjoy your own private patio, complete with a gas line for grilling-perfect for relaxing or entertaining during warm Chicago evenings. Each home also includes heated garage parking prepped for EV charging, a convenient dog wash station, and secure bike storage, offering both comfort and practicality for modern City living. All of this in a vibrant Lakeview location surrounded by shops, restaurants, parks, and easy transit options. At AFINITY, luxury isn't just a finish-it's a lifestyle.
General Info
- Property Type Attached Single
- List Price $1,375,000
- Sale Price $1,388,734
- Taxes Not provided
- Assessments $250
- Assessments Include Not provided
- Market Time 1 days
- Year Built 2025
- Square Feet Not provided
- Source MRED as distributed by MLS GRID
Rooms
- Total Rooms 6
- Bedrooms 3
- Master Bedroom 16X12
- Bedroom 2 12X10
- Bedroom 3 15X10
- Bathrooms 2.1
- Other Rooms
- Foyer 7X5
- Walk In Closet 9X8
- Deck 20X10
- Terrace 49X43
- Dining Room COMBO
- Kitchen 18X9
- Living Room 24X15
Features
- Heat Natural Gas, Radiant Floor
- Air Conditioning Central Air
- Appliances Range, Microwave, Dishwasher, Refrigerator, High End Refrigerator, Washer, Dryer, Wine Refrigerator, Range Hood, Humidifier
- Parking Garage Door Opener, Yes, Attached, Garage
- # of Spaces 1 space
- Age NEW Under Construction
- Exterior Not provided
- Exposure North, South, East, West, City
Based on information submitted to the MLS GRID as of 10/3/2026 2:32 AM. All data is obtained from various sources and may not have been verified by broker or MLS GRID. Supplied Open House Information is subject to change without notice. All information should be independently reviewed and verified for accuracy. Properties may or may not be listed by the office/agent presenting the information.


