

- Status Sold
- Sale Price $650,000
- Bed 3
- Bath 2.1
- Location Sauganash
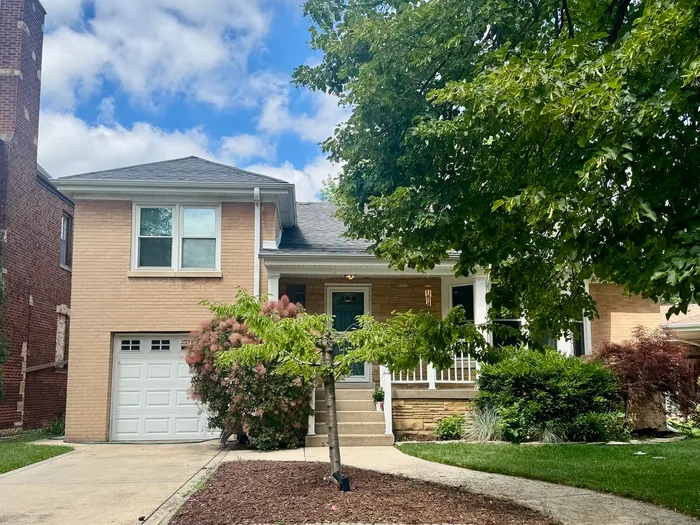
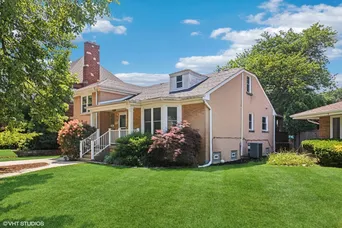
Nestled in the heart of Sauganash, this charming brick home sits on a lovely, oversized lot, offering a beautiful park-like backyard with plenty of green space to enjoy and room for a large, inviting front porch to welcome you home! Inside, discover a bright layout that flows nicely from the welcoming living/dining room, featuring Brazilian hardwood floors and crown molding, to a well-appointed kitchen with granite counters, cherry cabinets, newer stainless steel appliances, and a cozy eat-in area. The family room is ideal for entertaining, boasting a stone fireplace and patio doors that lead out to the expansive, fully-fenced backyard. An updated full bath and a large 1st floor bedroom complete the main level. Upstairs, find two generously sized bedrooms and a second full bath, along with two large unfinished attic spaces that offer excellent potential for customization or expansion. An expansive full basement provides abundant storage and a versatile second family room or recreation area, as well as another bathroom! Attached garage with side drive! Easy access to I-94, Whole Foods, Metra, and all public transportation! Just steps from beautiful parks, biking/walking trails that stretch for miles, and top-rated schools! Move right in and enjoy all that this wonderful community has to offer!
General Info
- Property Type Detached Single
- List Price $649,900
- Sale Price $650,000
- Taxes $9,885
- Assessments Not provided
- Assessments Include Not provided
- Market Time 7 days
- Year Built 1950
- Square Feet Not provided
- Listed by Patty Cerny Compass
- Source MRED as distributed by MLS GRID
Rooms
- Total Rooms 7
- Bedrooms 3
- Master Bedroom 18X12
- Bedroom 2 16X11
- Bedroom 3 12X12
- Bathrooms 2.1
- Other Rooms
- Recreation Room 21X12
- Mud Room 20X24
- Family Room 18X14
- Kitchen 13X13
- Living Room 17X14
Features
- Heat Radiator(s)
- Air Conditioning Central Air
- Appliances Range, Microwave, Dishwasher, Refrigerator, Washer, Dryer
- Amenities Park, Curbs, Sidewalks, Street Lights, Street Paved
- Parking On Site, Garage Owned, Attached, Garage
- # of Spaces 1 space
- Age 71-80 Years
- Exterior Not provided
Based on information submitted to the MLS GRID as of 10/3/2026 2:32 AM. All data is obtained from various sources and may not have been verified by broker or MLS GRID. Supplied Open House Information is subject to change without notice. All information should be independently reviewed and verified for accuracy. Properties may or may not be listed by the office/agent presenting the information.


