

- Status Sold
- Sale Price $885,000
- Bed 4
- Bath 3.1
- Location Budlong Woods
-

Barbara O'Connor
barbara.oconnor@bairdwarner.com -

Hilary O'Connor
hilary.oconnor@bairdwarner.com
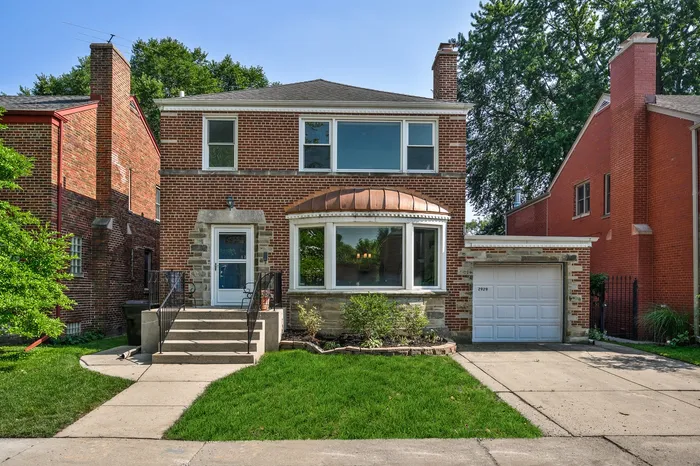
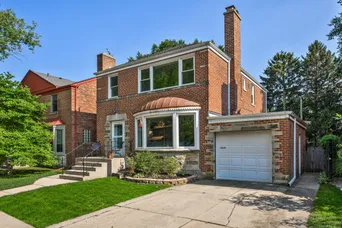
Welcome to sought after Budlong Woods, on one of the premier blocks! This gorgeous Jumbo Georgian, which features four bedrooms (3 up, 1 down) and 3 1/2 baths, sits on an extra-wide lot. Enter the large living room with custom built-ins that frame the fireplace. This spacious and meticulously maintained home offers a perfect blend of vintage character with modern upgrades. The kitchen features a newer cabinet with custom butcher block that creates an eat-in peninsula. Enter the separate Dining Room and quaint sunroom from the kitchen. Primary suite includes added vaulted ceilings, an expanded primary walk-in closet, and a luxurious ensuite bathroom with radiant floor heating, double sinks, and a separate tub. The basement was renovated in 2019 and includes a finished living space with vinyl flooring, laundry room with washer/dryer, and ample storage space. Enjoy the large fenced in amazing backyard with an expansive deck, and multiple outdoor seating areas for year-round entertaining. Newer sewer line from street to home has just been put in. Located in a vibrant neighborhood with easy access to Legion Park's expansive trails along the Chicago River (Bicycler's Paradise), Budlong Woods Library, and the Galter Life Center. Enjoy the close proximity to River Park's swimming pool/splash pad, the Nature Center on Western Avenue, and bustling Lincoln Square, known for its lively restaurants and festivals. Don't miss this opportunity to own a beautiful home in a prime location!
General Info
- Property Type Detached Single
- List Price $850,000
- Sale Price $885,000
- Taxes $12,170
- Assessments Not provided
- Assessments Include Not provided
- Market Time 7 days
- Year Built 1949
- Square Feet Not provided
- Source MRED as distributed by MLS GRID
Rooms
- Total Rooms 10
- Bedrooms 4
- Master Bedroom 15X14
- Bedroom 2 15X12
- Bedroom 3 11X11
- Bedroom 4 13X9
- Bathrooms 3.1
- Other Rooms
- Recreation Room 28X13
- Utility Room-Lower Level 11X10
- Foyer 23X8
- Breakfast Room 8X7
- Deck 19X14
- Dining Room 15X13
- Family Room 13X10
- Kitchen 11X10
- Laundry 17X10
- Living Room 22X15
Features
- Heat Natural Gas
- Air Conditioning Central Air
- Appliances Humidifier
- Amenities Sidewalks, Street Lights
- Parking Concrete, On Site, Garage Owned, Attached, Garage
- # of Spaces 1 space
- Age 71-80 Years
- Style Georgian
- Exterior Not provided
- Exposure North, South, East, West
Based on information submitted to the MLS GRID as of 10/3/2026 2:32 AM. All data is obtained from various sources and may not have been verified by broker or MLS GRID. Supplied Open House Information is subject to change without notice. All information should be independently reviewed and verified for accuracy. Properties may or may not be listed by the office/agent presenting the information.


