

- Status Sold
- Sale Price $549,000
- Bed 2
- Bath 2
- Location Logan Square
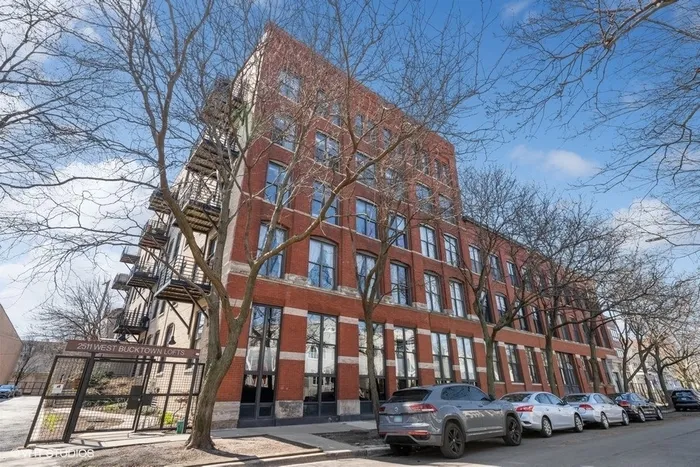

Sun-drenched Penthouse Loft in Prime West Bucktown! Experience elevated urban living in this stunning corner penthouse at the coveted West Bucktown Lofts. Soaring 14-foot timber ceilings, exposed brick walls, and dramatic beams bring authentic character to this light-filled, open-concept space. Expansive southwest-facing windows flood the home with natural light all day long, highlighting the gleaming hardwood floors, cozy gas fireplace, and spacious private balcony-perfect for morning coffee or evening wine. The smart split-bedroom floorplan offers ideal privacy, with a generous primary suite featuring floor-to-ceiling mirrored closets and a sleek en-suite bath with quartz double vanity. The kitchen is a true standout with 42" maple cabinets, a large peninsula, and custom terrazzo recycled-glass countertops-eco-friendly with design flair. Enjoy warm-weather entertaining from the newly renovated shared rooftop deck with sweeping skyline views. Take advantage of the easy deeded parking space #1 in a gated, secure lot for quick city access. In-unit laundry, elevator entry, and an included storage locker round out the perks. Unbeatable location just two blocks to the Western Blue Line, one block to the 606 Trail, and directly across from Lucy Flower Park. Plus, Maplewood Park's baseball diamond is only one block south. Explore the best of West Bucktown with top restaurants, bars, and boutiques at your doorstep. A true walker and biker's paradise with A+ walk and bike scores. Pet-friendly, character-filled, and move-in ready-this is the loft you've been waiting for.
General Info
- Property Type Attached Single
- List Price $549,000
- Sale Price $549,000
- Taxes $7,165
- Assessments $462
- Assessments Include Not provided
- Market Time 8 days
- Year Built 1907
- Square Feet Not provided
- Listed by Sara Benson Benson Stanley Realty
- Source MRED as distributed by MLS GRID
Rooms
- Total Rooms 5
- Bedrooms 2
- Master Bedroom 15X13
- Bedroom 2 16X12
- Bathrooms 2
- Other Rooms
- Foyer 12X4
- Dining Room 19X9
- Kitchen 14X9
- Laundry 7X7
- Living Room 15X12
Features
- Heat Natural Gas, Forced Air
- Air Conditioning Central Air
- Appliances Range, Microwave, Dishwasher, Refrigerator, Washer, Dryer, Stainless Steel Appliance(s)
- Parking Assigned, On Site, Owned
- # of Spaces 1 space
- Age 100+ Years
- Exterior Not provided
- Exposure South, West
Based on information submitted to the MLS GRID as of 10/3/2026 2:32 AM. All data is obtained from various sources and may not have been verified by broker or MLS GRID. Supplied Open House Information is subject to change without notice. All information should be independently reviewed and verified for accuracy. Properties may or may not be listed by the office/agent presenting the information.


