

- Status Sold
- Sale Price $1,227,500
- Bed 3
- Bath 2.1
- Location West Loop
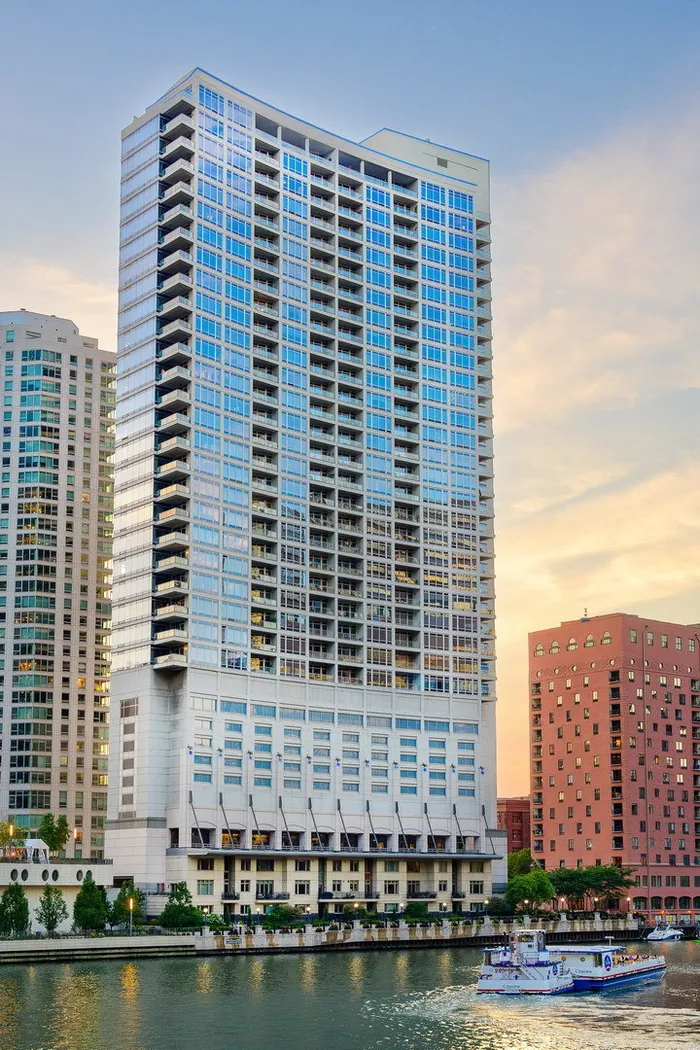

This stunning and rarely available, South/East/West panoramic view home at Riverbend, located on the river in the Fulton River District, has been lovingly renovated to offer the ultimate in luxury living. With 3 bedrooms, 2.5 bathrooms, and a separate den/dining room, there's plenty of room for you to spread out and enjoy. The expansive floor-to-ceiling windows offer a breathtaking view of the Chicago skyline and river, while the unique/open floor plan has 10' ceilings, hardwood floors, custom built-in tv surround, large covered balcony with pavers, and a separate laundry room/pantry. The den right off the kitchen is perfect as a home office, showcasing the custom stone fireplace and built-in wine fridge. The chef's kitchen features custom cabinets, granite countertops, and top-of-the-line stainless steel appliances. The primary bathroom is genuinely spa-like with marble top double vanity, imported tile, a separate walk-in shower with marble tile, and a Jacuzzi tub. The primary bedroom offers 2 separate walk-in closets with floor-to-ceiling windows and a custom built-in fireplace. Surround sound speakers and custom window treatments complete this unit. One deeded parking space is included in the price; a second spot is available separately for $25k. Separate storage space included in price. This pet-friendly building is located on the riverwalk. It has full-service amenities, including 24-hour door staff, state of an art gym, receiving room, dry cleaners, guest valet parking, and a huge outdoor river-facing terrace adjacent to the party room. The ideal city location is just steps from the loop, the west loop, East Bank Club, and Ogilvy. This is truly a one-of-a-kind opportunity to live in the lap of luxury in one of Chicago's most desirable neighborhoods.
General Info
- Property Type Attached Single
- List Price $1,250,000
- Sale Price $1,227,500
- Taxes $17,253
- Assessments $1,853
- Assessments Include Not provided
- Market Time 8 days
- Year Built 2001
- Square Feet Not provided
- Listed by Benyamin Lalez Compass
- Source MRED as distributed by MLS GRID
Rooms
- Total Rooms 7
- Bedrooms 3
- Master Bedroom 18X16
- Bedroom 2 12X11
- Bedroom 3 10X14
- Bathrooms 2.1
- Other Rooms
- Balcony/Porch/Lanai 8X15
- Dining Room 15X9
- Family Room 12X14
- Kitchen 13X8
- Laundry 9X7
- Living Room 18X16
Features
- Heat Electric, Forced Air
- Air Conditioning Central Air
- Appliances Range, Microwave, Dishwasher, Refrigerator, Washer, Dryer, Disposal, Wine Refrigerator, Built-In Oven
- Parking Garage
- Age 21-25 Years
- Exterior Glass,Concrete
- Exposure East, City, Lake/Water
Based on information submitted to the MLS GRID as of 8/23/2026 4:02 PM. All data is obtained from various sources and may not have been verified by broker or MLS GRID. Supplied Open House Information is subject to change without notice. All information should be independently reviewed and verified for accuracy. Properties may or may not be listed by the office/agent presenting the information.


